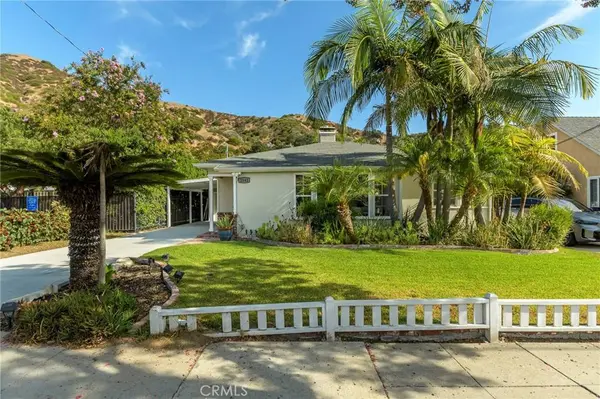
2142 E Chevy Chase
Glendale, CA 91206
- 3 Beds
- 3 Baths Full Baths: 1
- 1,517 SqFt
- 6,028 Lot Size
- 1948 Year Built
GALLERY
PROPERTY DETAIL
Key Details
Property Type Single Family Home
Sub Type Single Family Residence
Listing Status Active
Purchase Type For Sale
Square Footage 1, 517 sqft
Price per Sqft $988
MLS Listing ID BB26189192
Bedrooms 3
Full Baths 1
Three Quarter Bath 2
Construction Status Additions/Alterations, Updated/Remodeled, Repairs Major
HOA Y/N No
Year Built 1948
Lot Size 6,028 Sqft
Property Sub-Type Single Family Residence
Location
State CA
County Los Angeles
Area 624 - Glendale-Chevy Chase/E. Glenoaks
Rooms
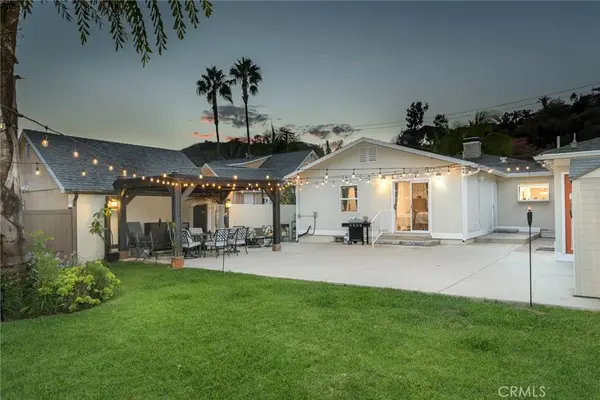
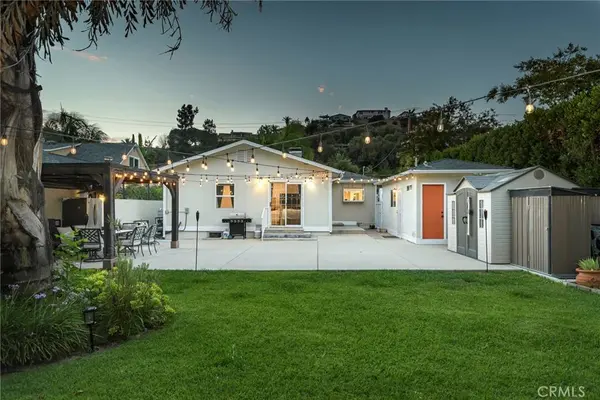
Other Rooms Guest House Detached, Gazebo, Outbuilding, Shed(s), Storage
Main Level Bedrooms 3
Building
Lot Description 0-1 Unit/Acre, Front Yard, Sprinklers In Rear, Sprinklers In Front, Lawn, Landscaped, Level, Rectangular Lot, Sprinkler System
Dwelling Type House
Story 1
Entry Level One
Foundation Raised
Sewer Public Sewer
Water Public
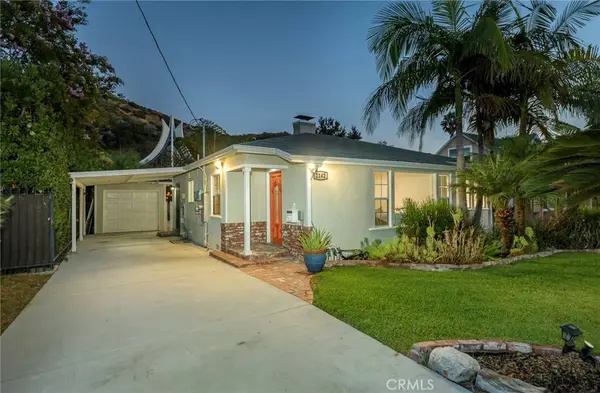
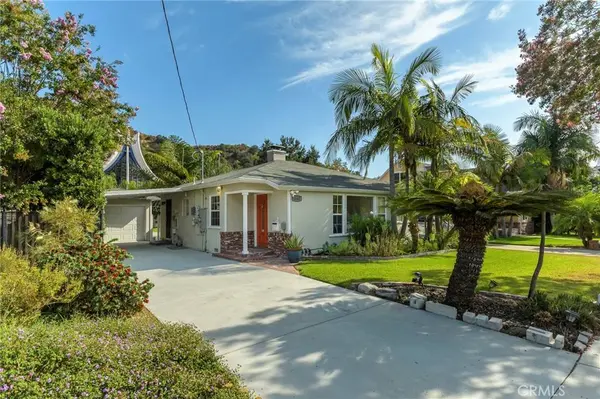
Architectural Style Bungalow
Level or Stories One
Additional Building Guest House Detached, Gazebo, Outbuilding, Shed(s), Storage
New Construction No
Construction Status Additions/Alterations,Updated/Remodeled,Repairs Major
Interior
Interior Features Granite Counters, Recessed Lighting, Storage, Walk-In Closet(s)
Heating Central
Cooling Central Air
Flooring Laminate, Tile
Fireplaces Type Gas, Living Room
Inclusions All appliances inside and outside, washer&dryer, paid off sollar panels.
Fireplace Yes
Appliance Double Oven, Dishwasher, Gas Cooktop, Microwave, Refrigerator, Range Hood, Tankless Water Heater, Dryer, Washer
Laundry Inside, Laundry Closet
Exterior
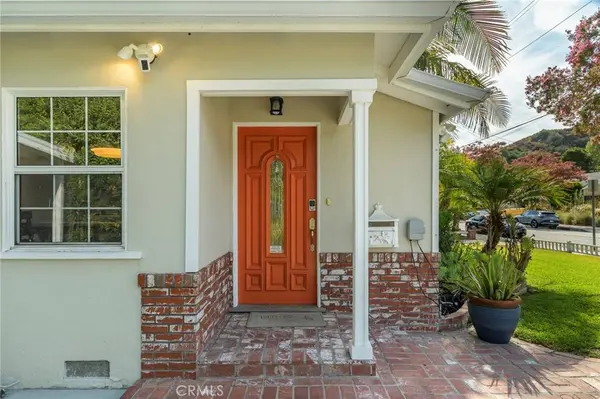
Exterior Feature Lighting
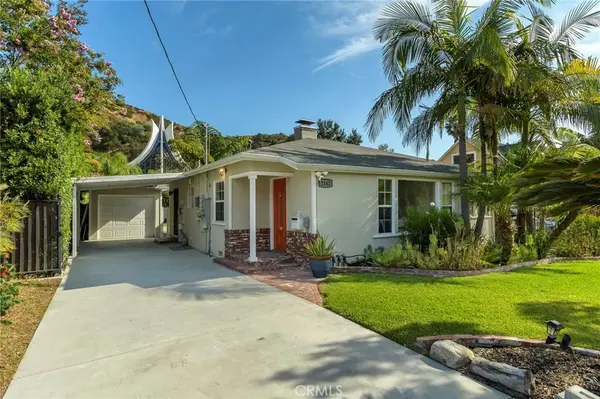
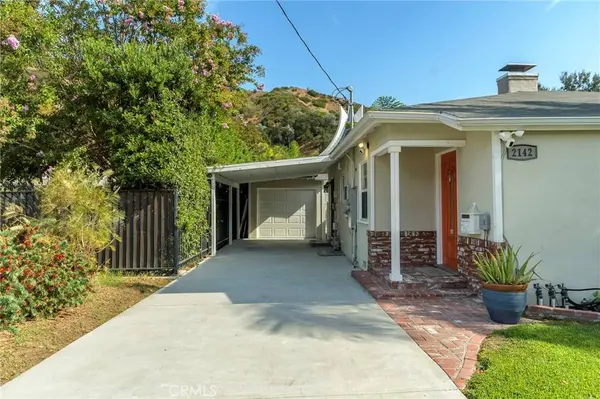
Parking Features Concrete, Carport, Driveway, Garage Faces Front, Garage
Garage Spaces 2.0
Carport Spaces 1
Garage Description 2.0
Pool None
Community Features Curbs, Golf, Hiking, Park, Street Lights, Sidewalks
Utilities Available Electricity Connected, Natural Gas Connected, Sewer Connected, Water Connected
View Y/N Yes
View Mountain(s)
Roof Type Shingle
Accessibility No Stairs
Porch Rear Porch, Patio
Total Parking Spaces 3
Private Pool No
Schools
School District Glendale Unified
Others
Senior Community No
Tax ID 5662014008
Security Features Prewired,Security System,Carbon Monoxide Detector(s),Smoke Detector(s),Security Lights
Acceptable Financing Cash to New Loan, Conventional
Listing Terms Cash to New Loan, Conventional
Special Listing Condition Standard
Virtual Tour https://api.smugmug.com/services/embed/18983841654_hV5VjDf?width=640&height=360&albumId=502979576&albumKey=Gpd7Qg
SIMILAR HOMES FOR SALE
Check for similar Single Family Homes at price around $1,499,000 in Glendale,CA

Active
$1,550,000
2070 Lilac LN, Glendale, CA 91206
Listed by Mezdan Mota of The Dana Real Estate & Investments Inc.2 Beds 3 Baths 1,523 SqFt
Active
$1,250,000
1620 Ina DR, Glendale, CA 91206
Listed by Joe Napoli of RE/MAX INNOVATIONS3 Beds 2 Baths 1,577 SqFt
Active Under Contract
$1,950,000
3060 Hollywell, Glendale, CA 91206
Listed by Dulce Fermin of CENTURY 21 Affiliated4 Beds 4 Baths 2,575 SqFt
CONTACT